
Parklands
Aurora, Colorado
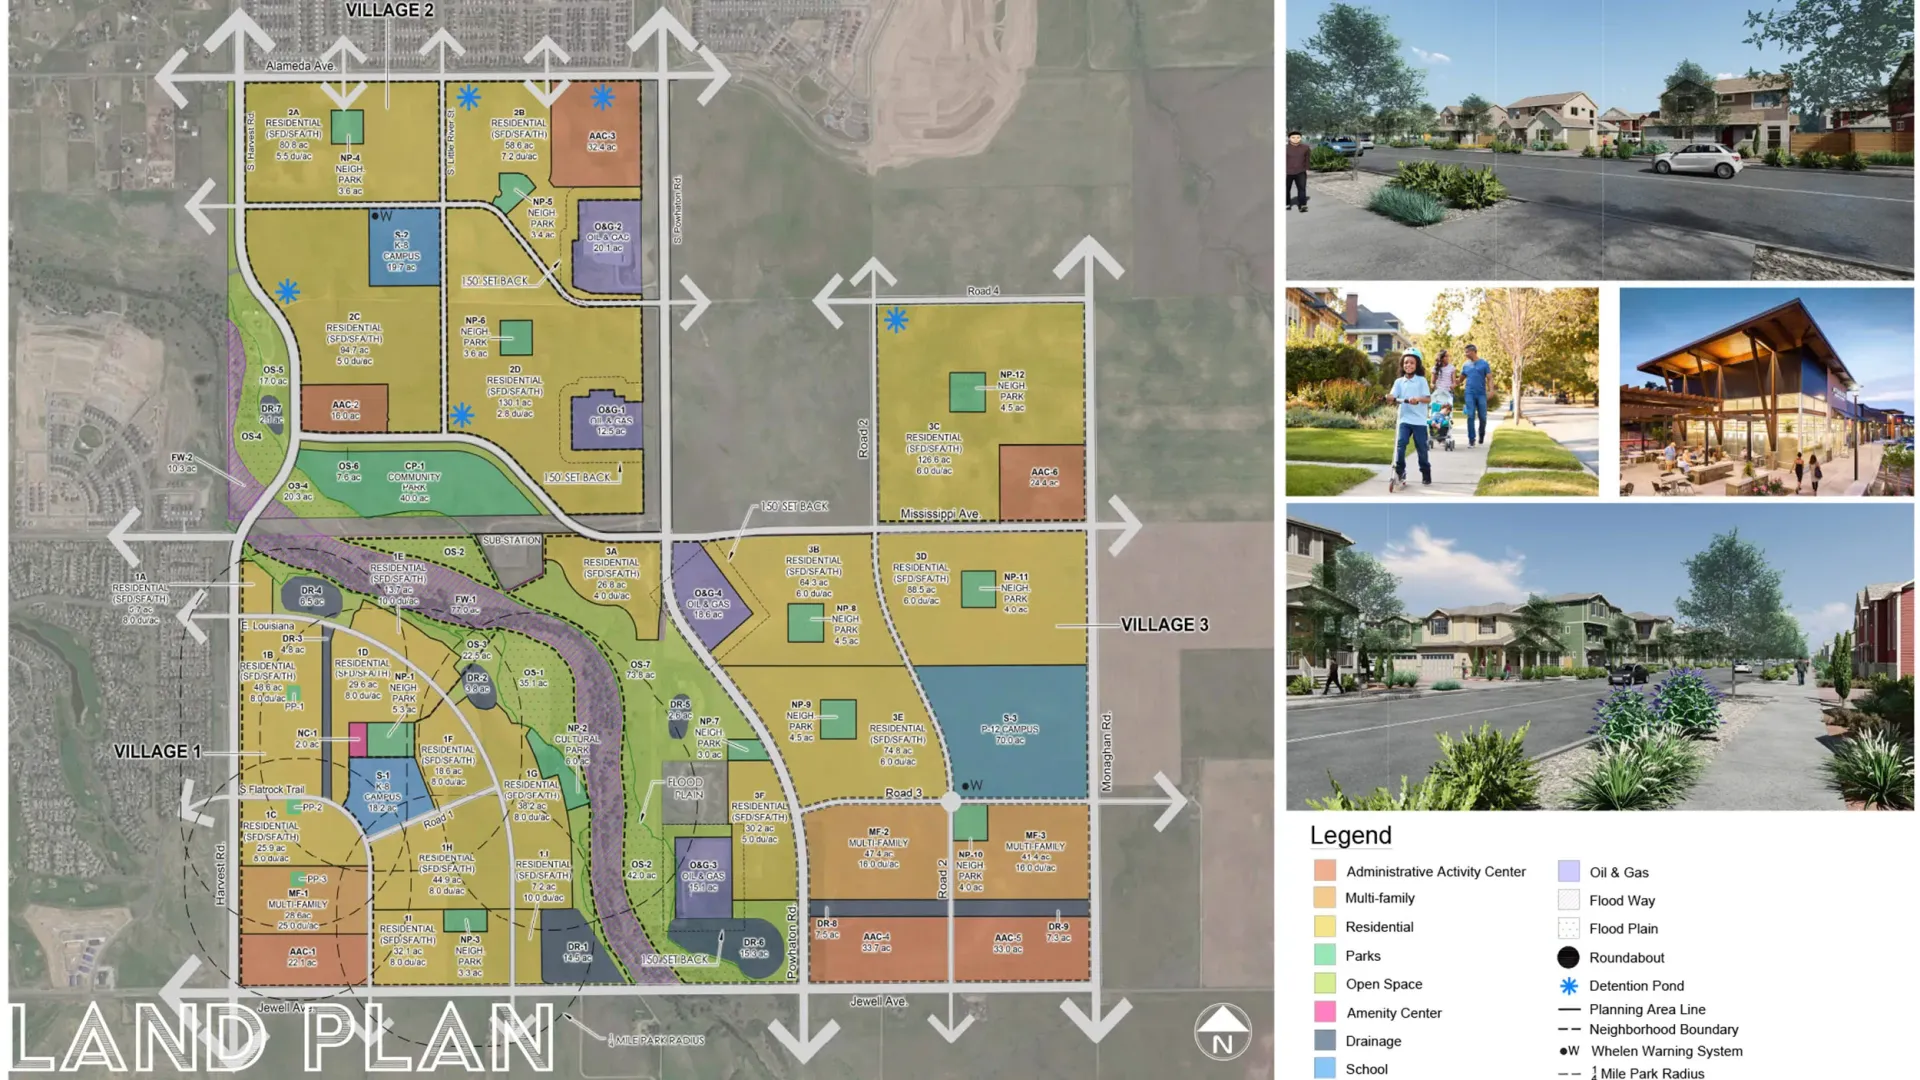
Parklands is envisioned as a comprehensive planned community integrated with places to live, learn, and play. The residential uses are complemented by commercial nodes, centrally located parks and schools and an open space network that provides pedestrian connections throughout the community.
The community theme focuses on blending the existing environments into the built community, creating balance through development with programmed patches, and then integrating the network of landscape mosaics. These themes will be reflected through the landscapes, built features, and architecture.
CLIENT
Ventana Capital
SERVICES
Community Design, Site Planning, Community Theming, Park and Recreation, Monuments
PROJECT SIZE
445.8 Acres
PROJECT HIGHLIGHTS
Existing Coal Creek, Cottonwood Galleries, and a historical farm site
Renderings, concepts, and plans are for illustrative purposes only and may not reflect the final design and are subject to change without notice.